
Concrete block walls in Manchester NH - a wall that drains and stands up to frost
Soil slumping onto your yard or an old wall starting to lean? We build block walls with the footing, drainage and cap planned first.
- Licensed and fully insured.
- Free on-site estimates.
- We respond within 1 business day.
What goes into building a concrete block wall in Manchester?
A concrete block wall in Manchester, NH is courses of block set on a concrete footing, with steel and grout in the cores, built to hold back a slope or stand on its own through New Hampshire winters.
Most people who call about a block wall have a slope that keeps creeping onto the lawn or driveway, or an old wall that's starting to lean, and they want to know what a proper one involves. The price mostly moves with the wall's length and height, whether it holds back soil, how far down we have to go for the footing and how much drainage it needs behind it. The schedule turns on the weather, because cold days add steps, and on whether the city wants a permit first. When I come out, I walk the site with you, explain what I see and put it in writing, so you're working from a number for your own wall instead of a guess. If a shorter wall or a different kind of retaining wall will do the job, I'll tell you.
How do you know it's time for a block wall, or a new one?
Soil sliding off a slope
Dirt and mulch wash onto the lawn, the walk or the driveway after every hard rain. That usually means the slope is steeper than the ground can hold on its own, and each wet season takes a little more, so the job gets bigger the longer it waits.
An old wall leaning out
The top tips forward or the middle bulges toward you. Usually that's water and frost pushing from behind, or a footing that was never deep enough, and once a wall starts moving it rarely stops on its own.
Cracks and white crust
You see stair-step cracks running through the mortar joints, or a white powder on the face of the block. That's usually water moving through the wall with no way out, and sometimes drainage and a repair will do rather than a rebuild, which I'll tell you straight.
How we build concrete block walls
Before we lay the first block, I work out where the footing will sit and how water will get out from behind the wall, because those two things decide most of how a wall holds up. Then we dig out, pour the footing on firm ground, and lay the block course by course with steel where the wall needs it, grouting the cores as we go. We set the drainage, let the wall gain strength before soil goes back against it, and cap the top so rain doesn't soak down into the cores and freeze there over the winter.
A block wall is often one piece of a bigger job. If the wall will carry a house, a garage or an addition, that's foundation block wall installation, and we plan it that way from the start. And if you want block as the base of a grill counter or bar out back, our outdoor kitchen masonry starts from the same footing and drainage thinking.
Freestanding block walls
These stand on their own with no soil pushing on either side, for privacy, a property edge or a solid base for something heavy. They suit level ground, and while the footing and cap still matter, the drainage is simpler.
Block retaining walls
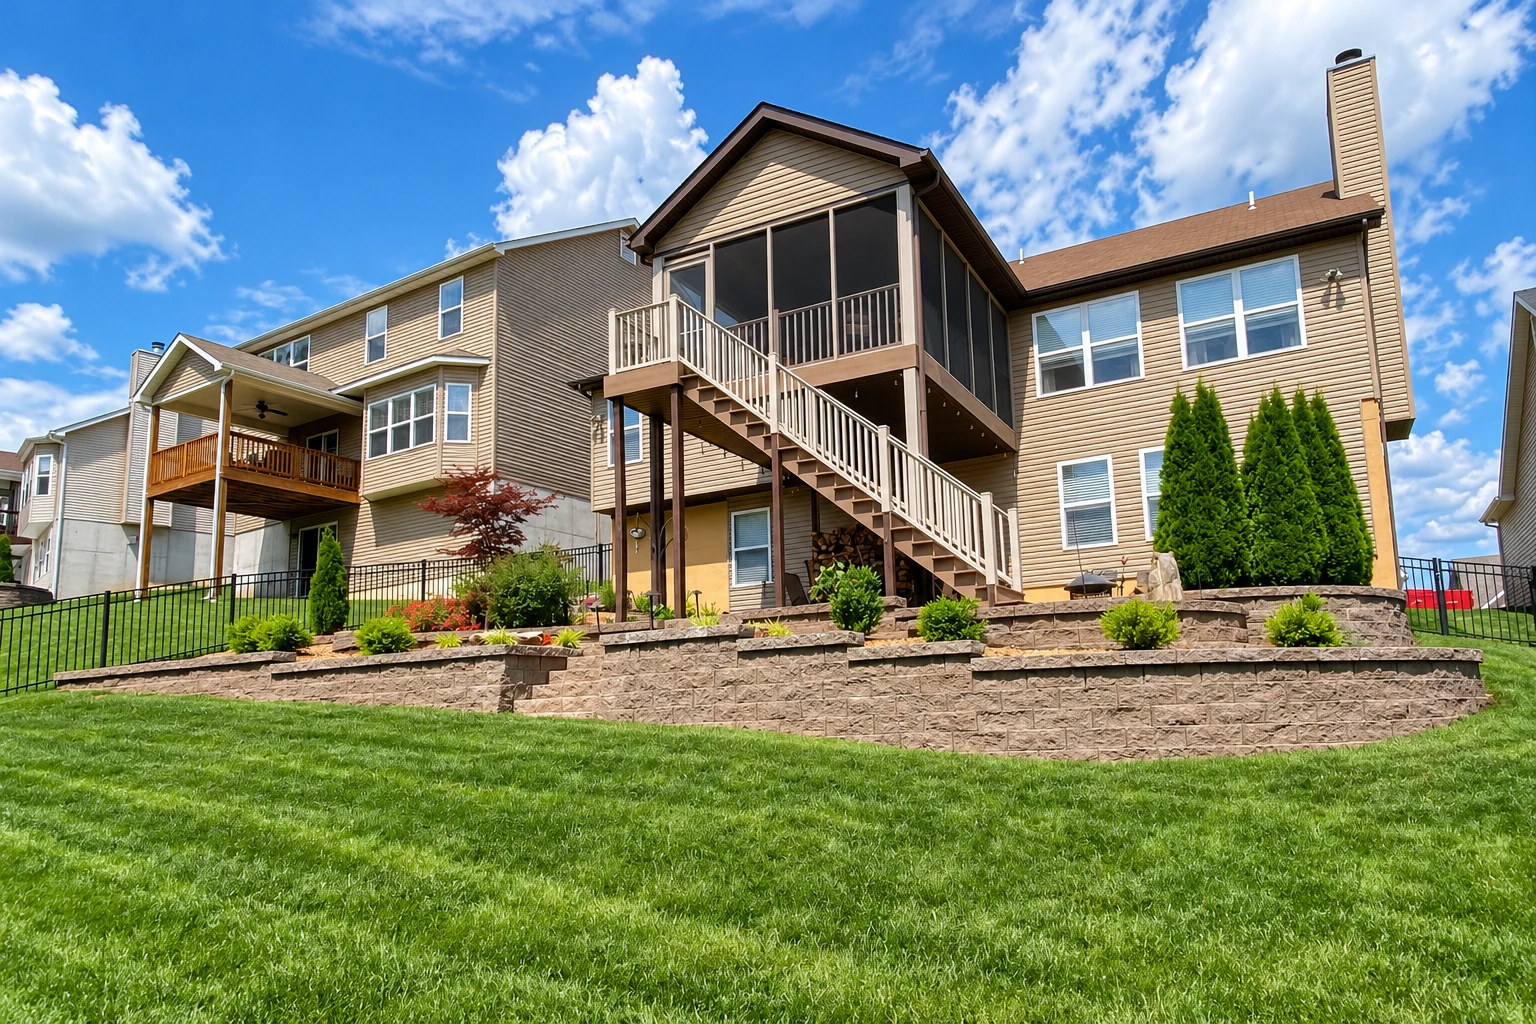
These hold back soil on one side, for a sloped yard, a driveway cut or a raised planting bed. They take more steel, more grout and real drainage behind them, so they usually cost more per foot than a freestanding wall of the same height.
Get a written plan and price for your block wall
Tell us the wall's length, its height and whether it holds back soil. We respond within 1 business day, and I come out for a free on-site estimate with no obligation.
(603) 314-0526- Based in
- Manchester, NH 03104
- Hours
- Mon–Sun: 8 AM–9 PM
What happens after you call about a block wall in Manchester?
Here's how a block wall job runs from your first call to the final walk, and who you'll be dealing with at each step.
Call or send the details
Call (603) 314-0526 or use the form, and tell us roughly how long and tall the wall is and whether soil sits behind it. We get back to you and set a time for me to come out.
I walk the site with you
I look at the slope, the ground and where the water goes, and hunt down what's behind any problem you already have. You get a written estimate that says what I'd build, why, and what it costs, so you're deciding on a real number.
We handle permits and build
Once you say go, we sort out the permit side with your city, then dig, pour the footing and lay the wall. If the weather is turning cold, I'll tell you what extra steps that adds before we start.
We walk the finished wall
When the cap is on and the soil is back, I walk the wall with you and show you where the water gets out. That way you know what to keep clear of mulch and dirt over the years.
Why Manchester homeowners call Capstone for block walls
The estimator lays the block
I come out to see the site and write the estimate, and I'm on the crew that builds the wall. The footing and drainage we talk about in your yard are the ones that go in the ground.
Licensed and fully insured, every job
We're licensed and fully insured, so you're covered while we dig and set block on your property. Our work is backed by our satisfaction guarantee.
Trained on walls that failed
I spent years doing upkeep on older buildings for a property management company, patching brick, chimneys and foundations, and we started this business in 2023. Around Manchester, a failed wall usually has water trapped behind it or frost working under it, so that's where I look first.
If you've got a slope or an old wall you're wondering about, send us the details and I'll come out and take a look.
Block walls, footings and drainage in Manchester
New Hampshire law requires buildings and structures built in the state to meet the state building code and fire code, and in Manchester the city's Building Division handles plan review, permits and field inspections. Whether your wall needs a permit is the city's call, so we check with the building office before work starts and take care of the paperwork when a job needs one. If you'd like to ask the city yourself, Planning & Community Development customer service answers questions at (603) 624-6450 or pcd@manchesternh.gov.
Plenty of yards around here sit on slopes, and frost and spring meltwater find any wall that wasn't given a way to drain, so we plan for both from the first visit. We meet the same conditions on jobs in Bedford and Goffstown.
Questions about block walls in Manchester
How deep does the footing for a block wall need to go in Manchester?
The footing should sit below the frost line, on firm undisturbed soil or well-compacted fill, which is what the masonry industry's guidance calls for anywhere the ground freezes. That keeps frost from getting under the wall and lifting it. I'll work out the depth for your wall and write it into the estimate, and it's a fair thing to ask any contractor before you hire them.
Does a block retaining wall need drainage?
Yes, a block wall with soil backfilled against it needs a way to keep water from building up behind it, which also cuts down on frost damage. Drains through the wall are the usual answer, and where long, heavy rains are expected a drain along the back can be added, so I can price it both ways. Where frost is severe, rain is heavy or the backfill holds water, the guidance also says waterproofing is worth considering.
Can you lay concrete block in winter in New Hampshire?
Yes, but cold weather adds steps to the job. The masonry industry treats 40 to 90°F as normal for laying block, with no special protection needed, and below 40°F the masonry specification calls for special construction steps to be considered. Block also has to go down on a base that's clear of snow and ice, because when a frozen base thaws and moves, the wall cracks.
How much does a concrete block wall cost in Manchester NH?
Across the US, building a 220 square foot concrete block wall usually runs about $2,100 to $2,800 per job, before sales tax, fees and dump charges. That's a national market figure, not our price, and your wall's length, height, footing depth, drainage and whether it holds back soil all move it. I'll give you a written number for your wall once I've seen the site.
How do I know if my retaining wall needs an engineer?
The local code rules for retaining walls decide it, and one installation guide advises learning those rules before a project of any size, since they set the wall's engineering needs. It's a good question to raise at the estimate, and I'll tell you what I find for your wall before you decide.
What is the best way to grout a concrete block wall?
You either grout only the cores that hold the steel or fill every core, and the steel spacing usually decides which makes sense. When the vertical steel is spaced close together, filling every core can be faster and cheaper than picking out the steel cores one by one. Your estimate will say which way I'd build your wall and why.
Related masonry work for block wall projects
When the wall carries a house, garage or addition rather than a slope, it's a foundation job, with different footing and load work from a yard wall.
If you want a grill counter, bar or pizza oven base out back, block makes a solid core that we can face in brick or stone afterward.
Cities where we build block walls
Capstone Manchester Concrete and Masonry is based in Manchester, New Hampshire, and works in many of the cities around it, including some just over the line in Massachusetts. The 12 cities below have their own pages, from Nashua to Methuen.
Manchester, NH
Get your block wall planned right
Measure roughly how long and tall the wall will be and note whether soil sits behind it, so the first visit gets straight to the footing and drainage.